
Your lowest floor, your best space.
Basement finishing that adds real living space: bedrooms, guest suites, offices, and lounges. Design and build under one roof, priced from real build costs before anything starts.
What a basement scope can include
One team owns the whole scope below grade: framing, electrical, plumbing, egress, and every finish. Licensed trades are vetted and managed by us, not by you.
Bedrooms & guest suites
Guest rooms or a full suite, including bathroom additions and the egress work sleeping rooms require.
In-houseLiving areas & lounges
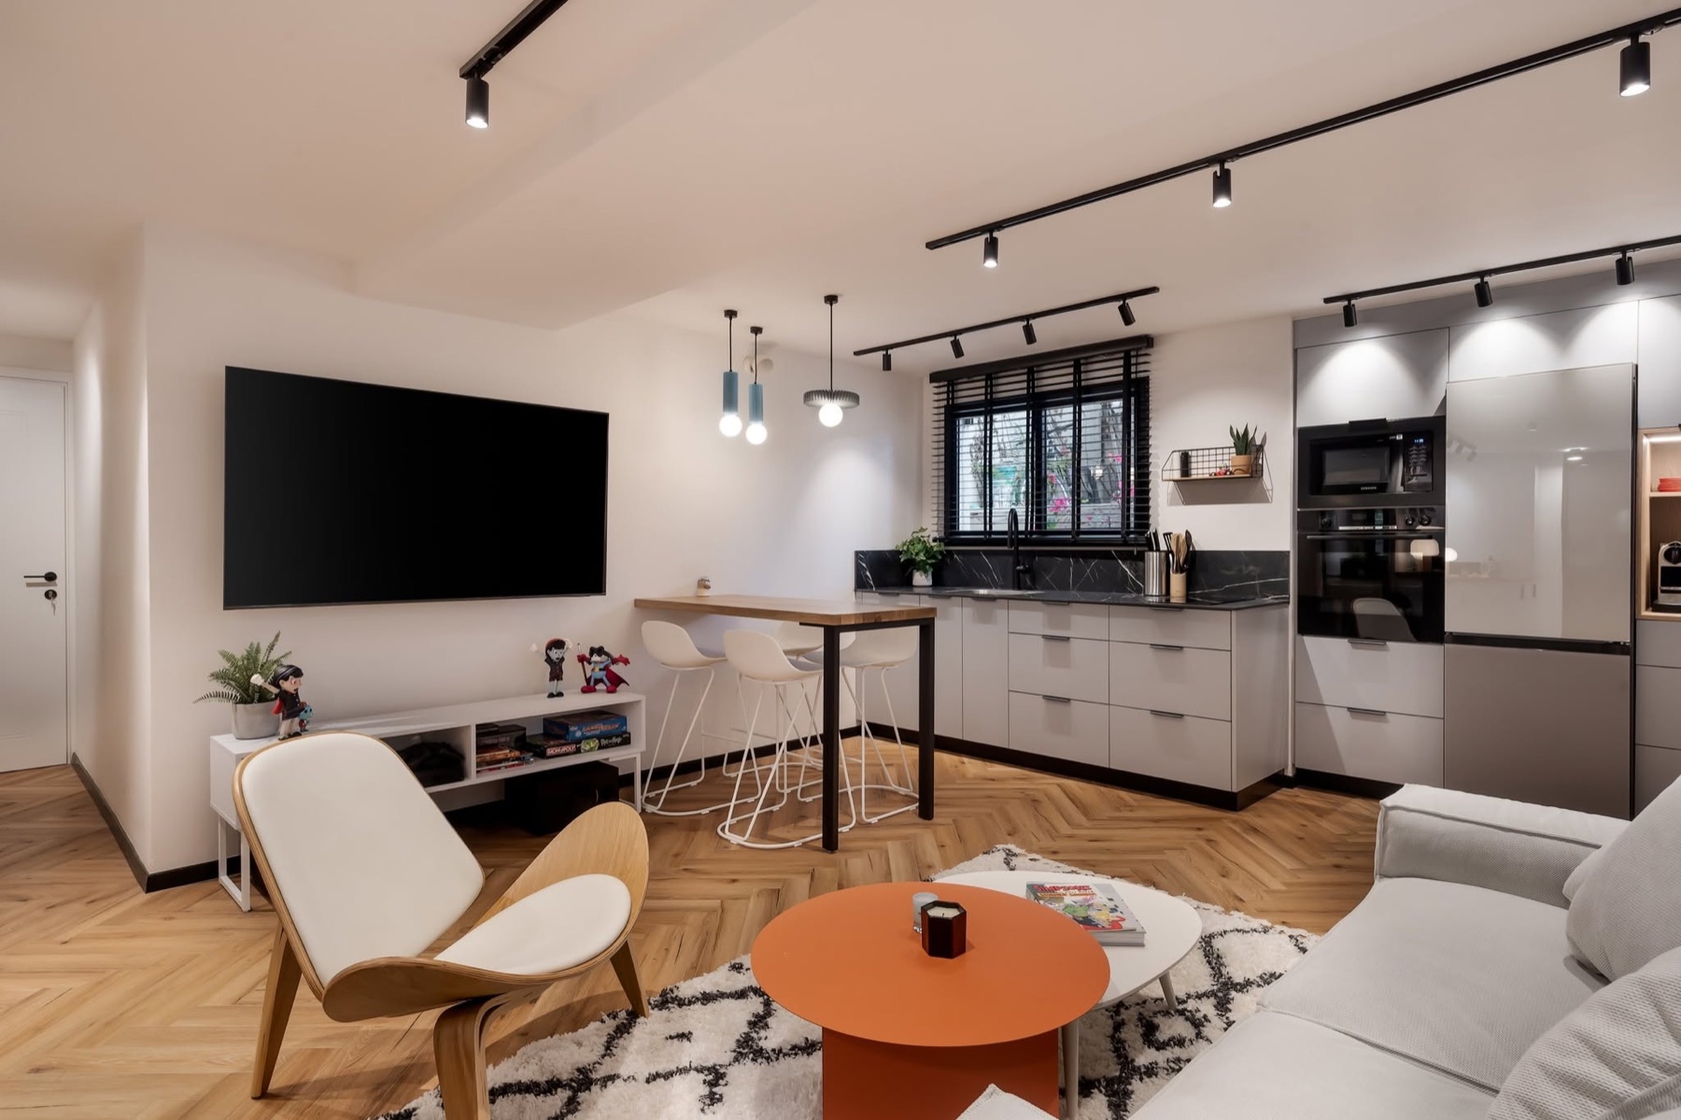
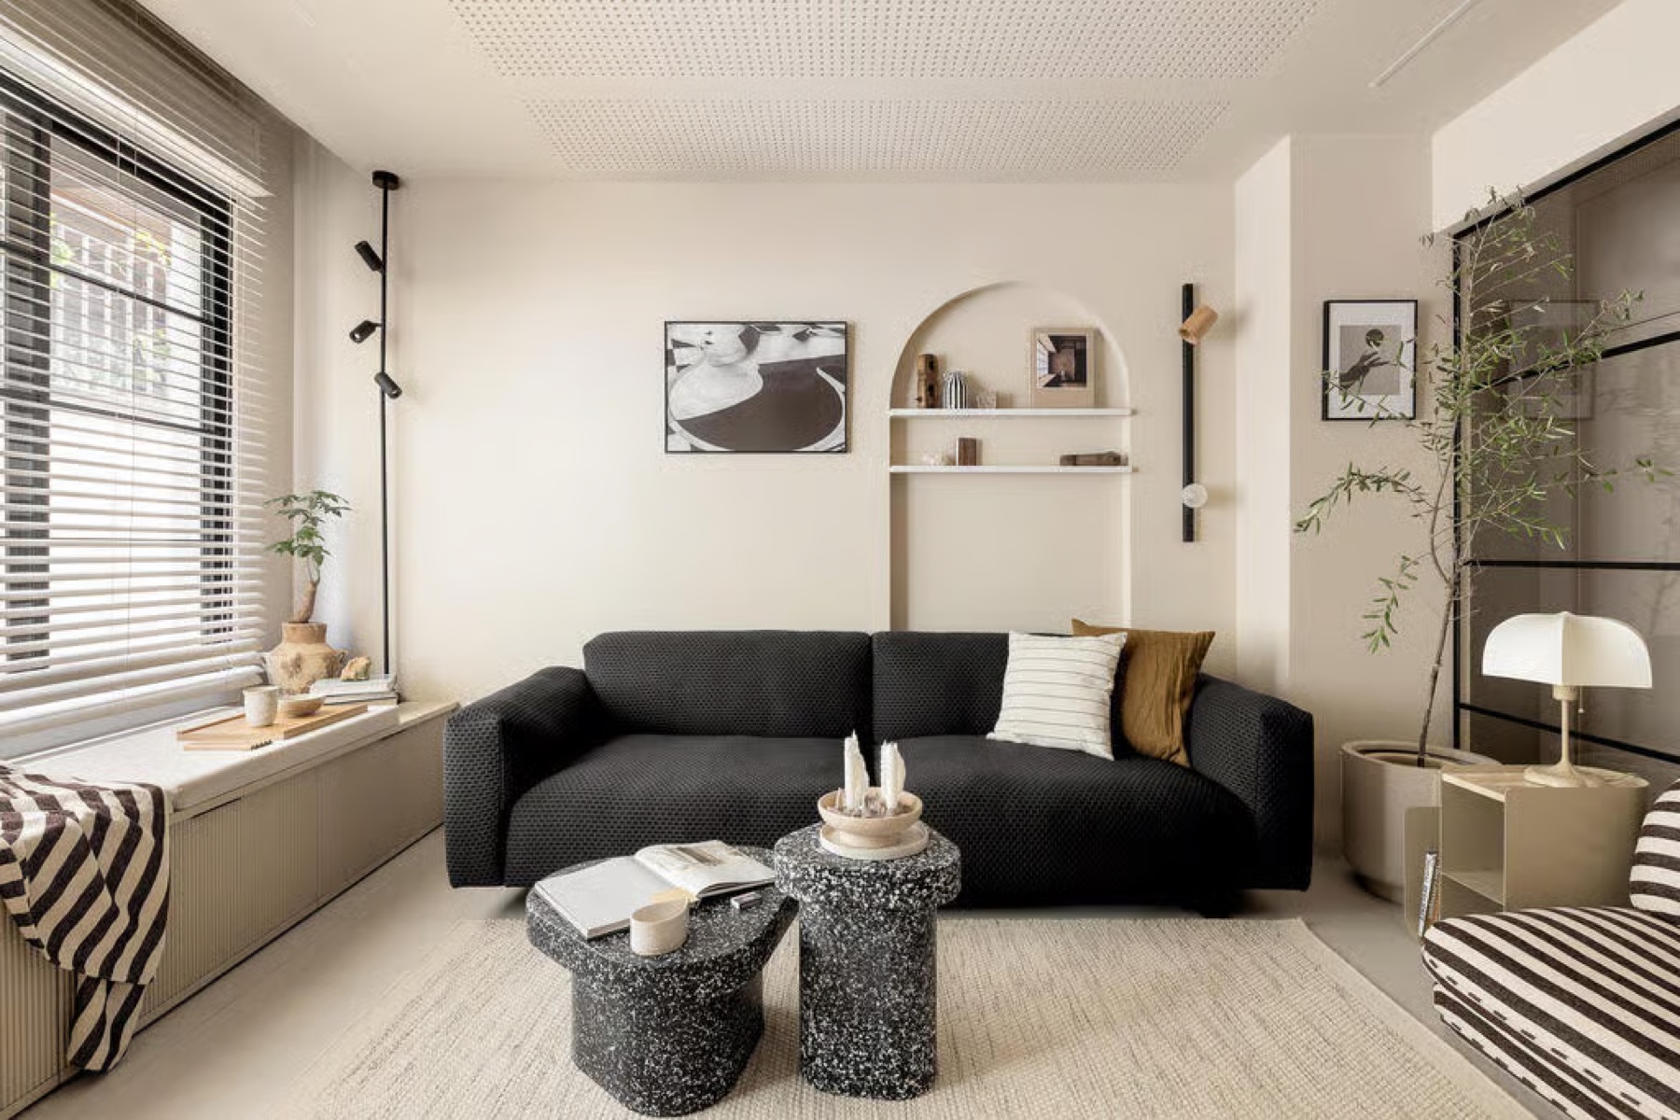
Family rooms, media spaces, and lounges designed around how you actually use the basement.
In-houseKitchenettes & wet bars
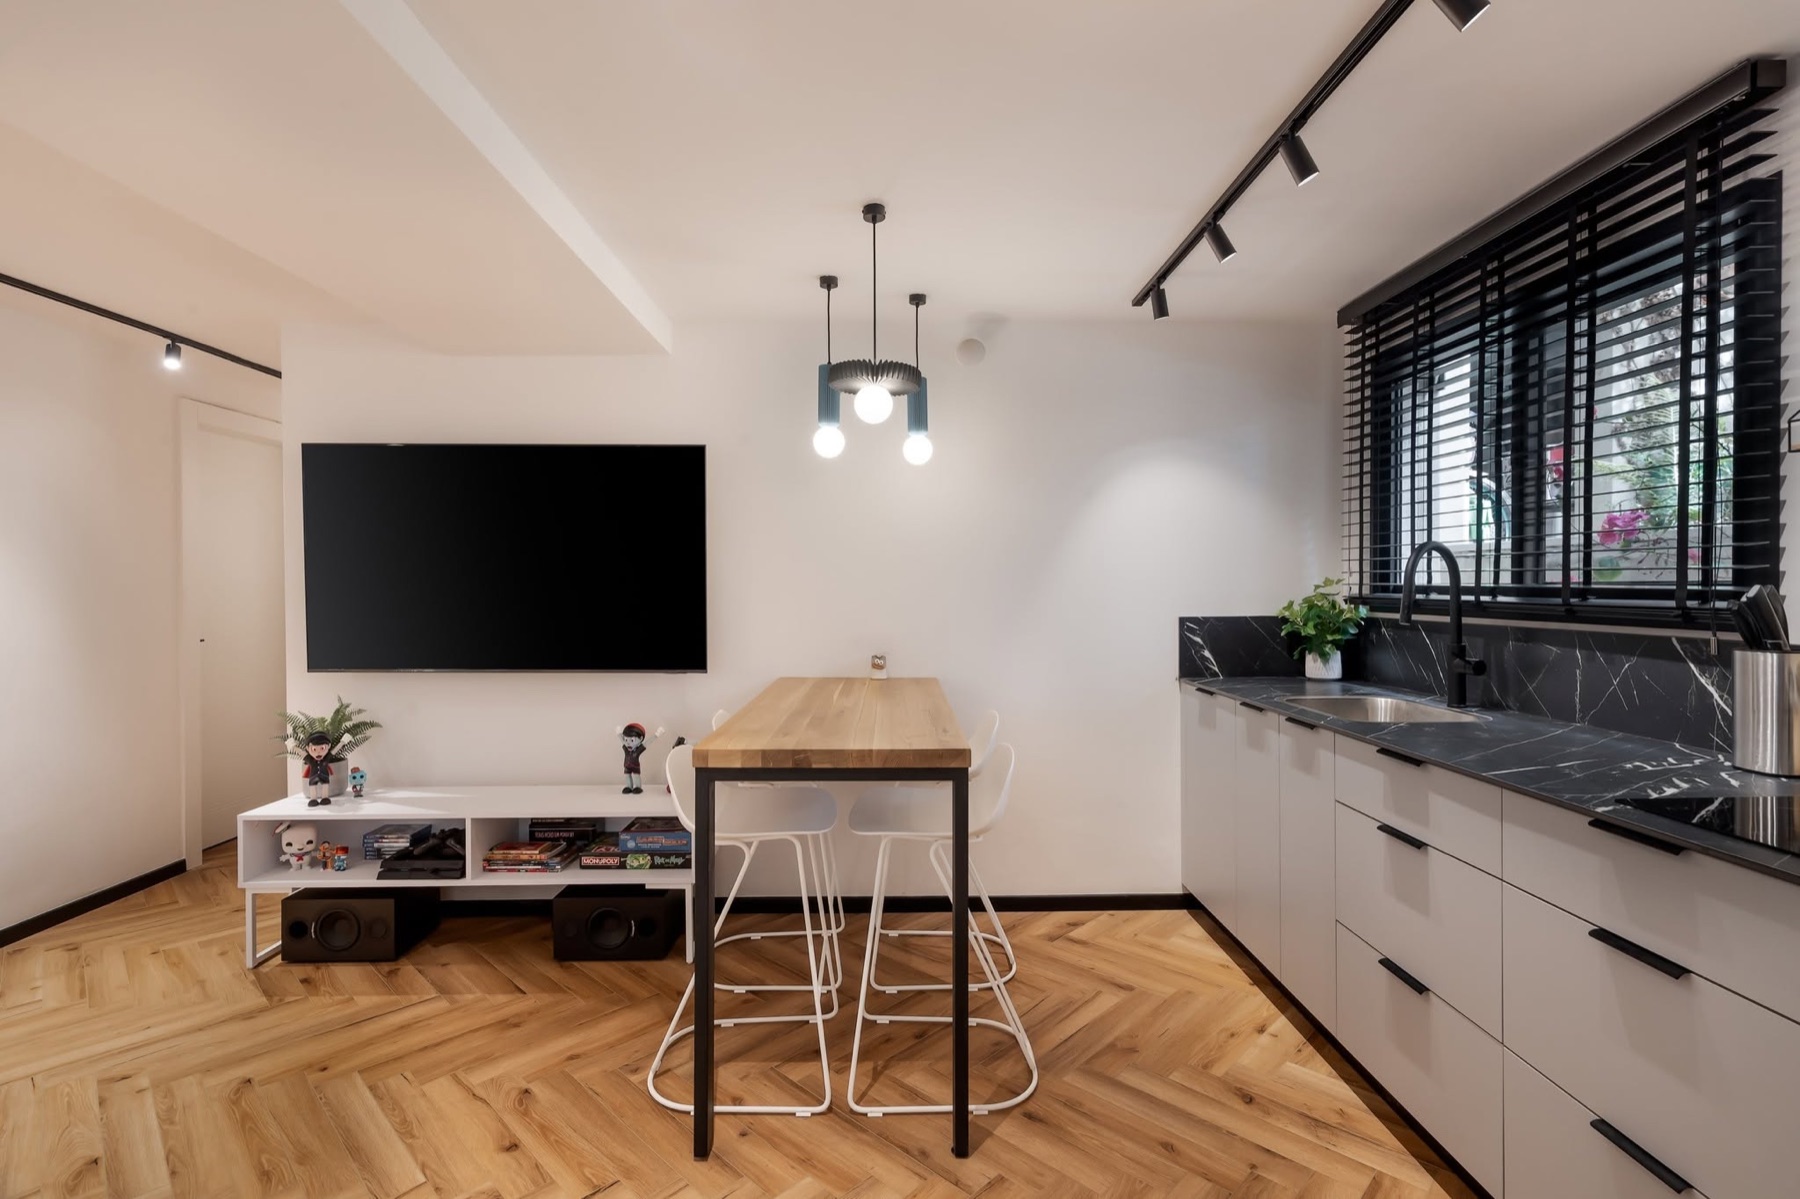
Counters, sinks, and appliances plumbed correctly, like the Black Forest suite's black-stone kitchenette.
In-houseFloors, lighting & trim
Warm flooring, layered lighting, and millwork that makes below-grade space feel like the rest of the house.
In-houseBathrooms below grade
Full baths added where none existed, with drainage and ventilation handled properly from the start.
In-houseLayout & storage
Built-ins, closets, and smart layouts that turn awkward corners and mechanical space into usable square footage.
In-houseFive steps, mapped before we start
Discovery & goal-setting
We walk the space and talk through goals, budget, and where the trade-offs live — ceiling heights, mechanicals, moisture, and how much of the footprint is worth finishing. We'll tell you up front if your expectations and budget are aligned, or where they aren't.
Talk to the ownerDesign & the agreed scope
Floor plans, material selections, fixture specs, and 3D renderings so you see the finished space first. Then a detailed written price for the agreed scope.
Permits & pre-construction
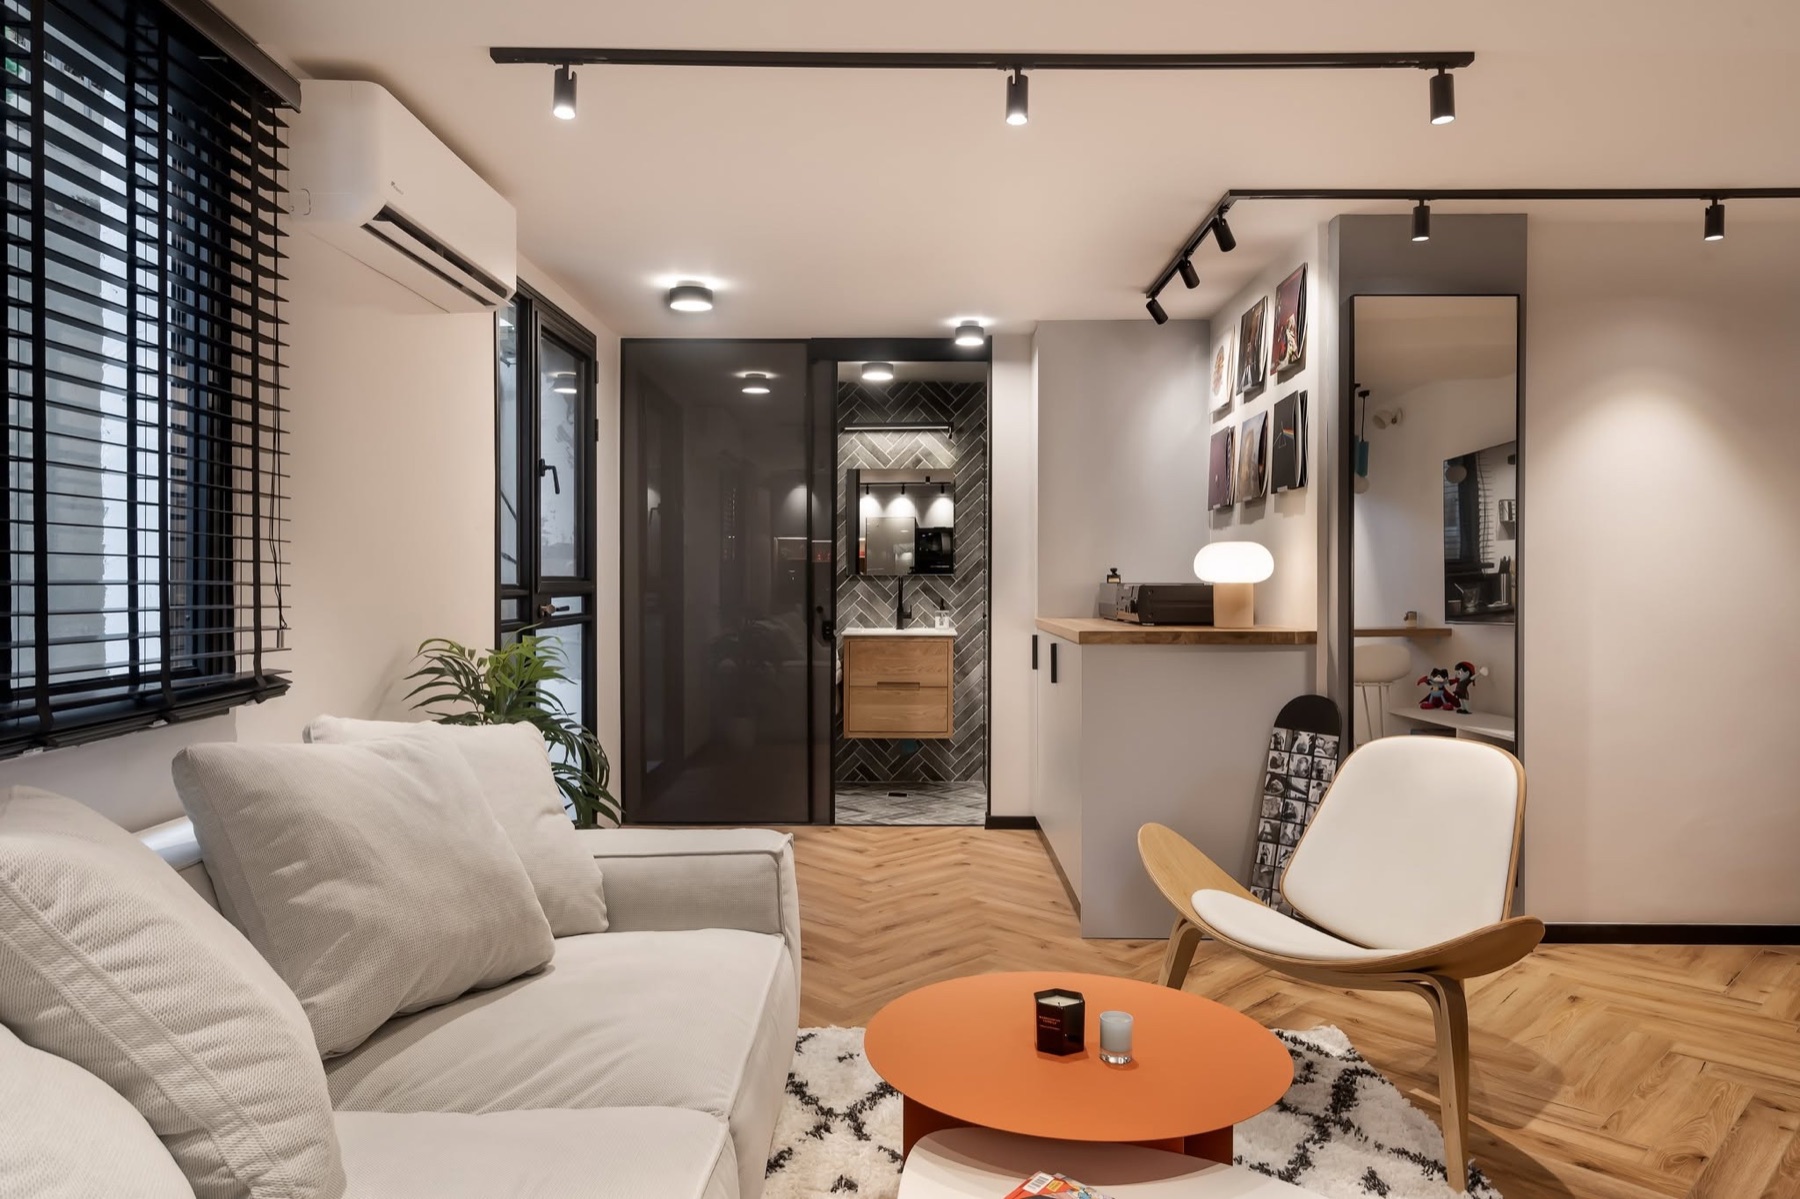
We apply for every permit through the City of Colorado Springs or El Paso County, including the egress and electrical work basements need.
Demolition does not start until the permits are in hand. No exceptions.
Construction
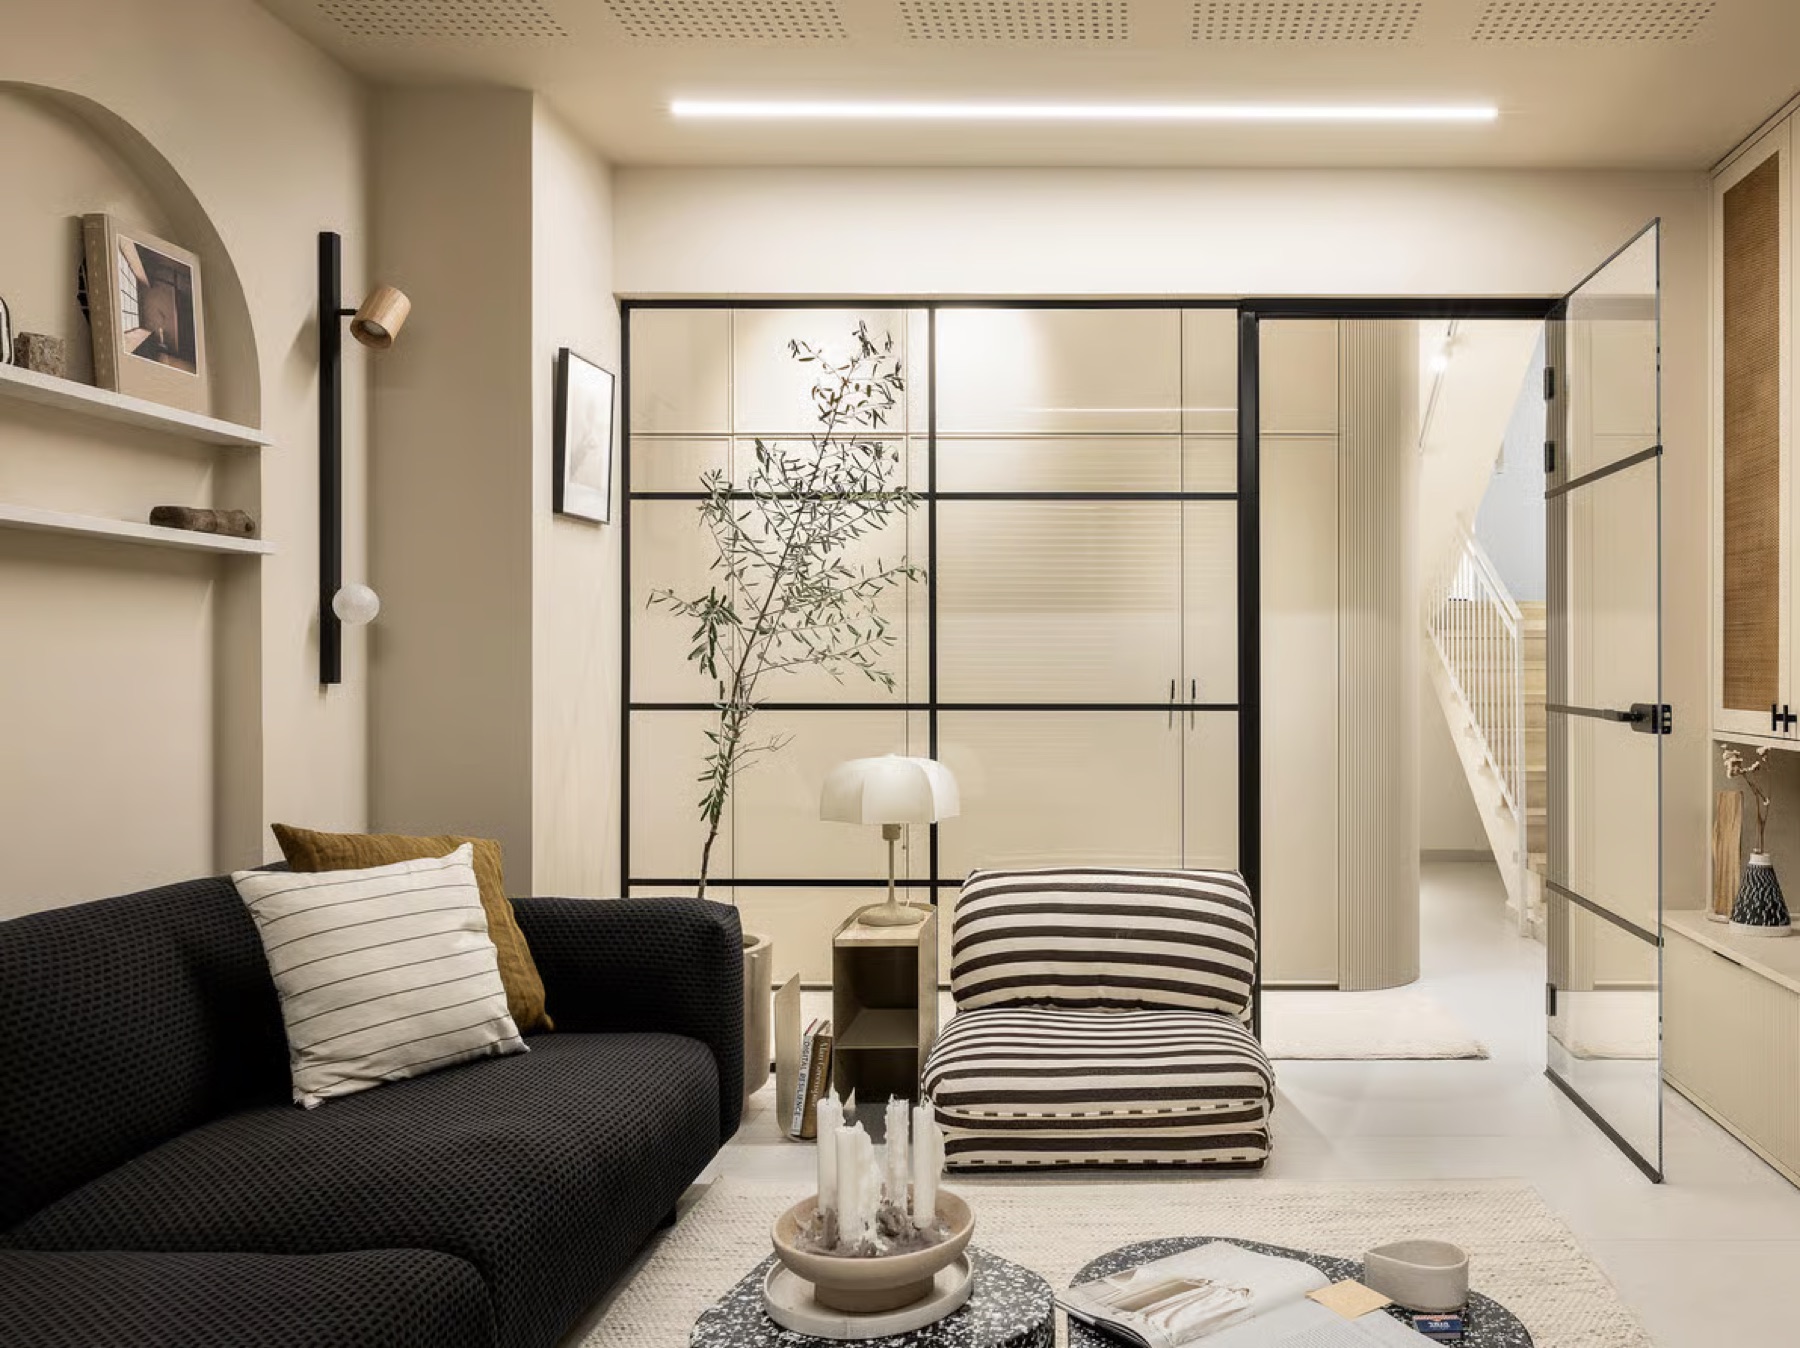
Sequenced to keep the rest of the house livable: framing and mechanicals first, then drywall and finishes. Regular updates with photos, so you're never wondering.
Punch list & handover
The space walked together, every open item documented and closed before final payment. We don't close out jobs with loose ends.
Basement questions, answered straight
Does a finished basement need a permit?
Do bedrooms in the basement need an egress window?
What about ceiling height, moisture, or mechanicals?
Do you do basements as part of a bigger remodel?
Start with a conversation.
Tell us what you're imagining. You'll get a straight read on feasibility, a ballpark range, and a clear next step. If we're a fit, you'll know. If it's out of our lane, we'll say so.