
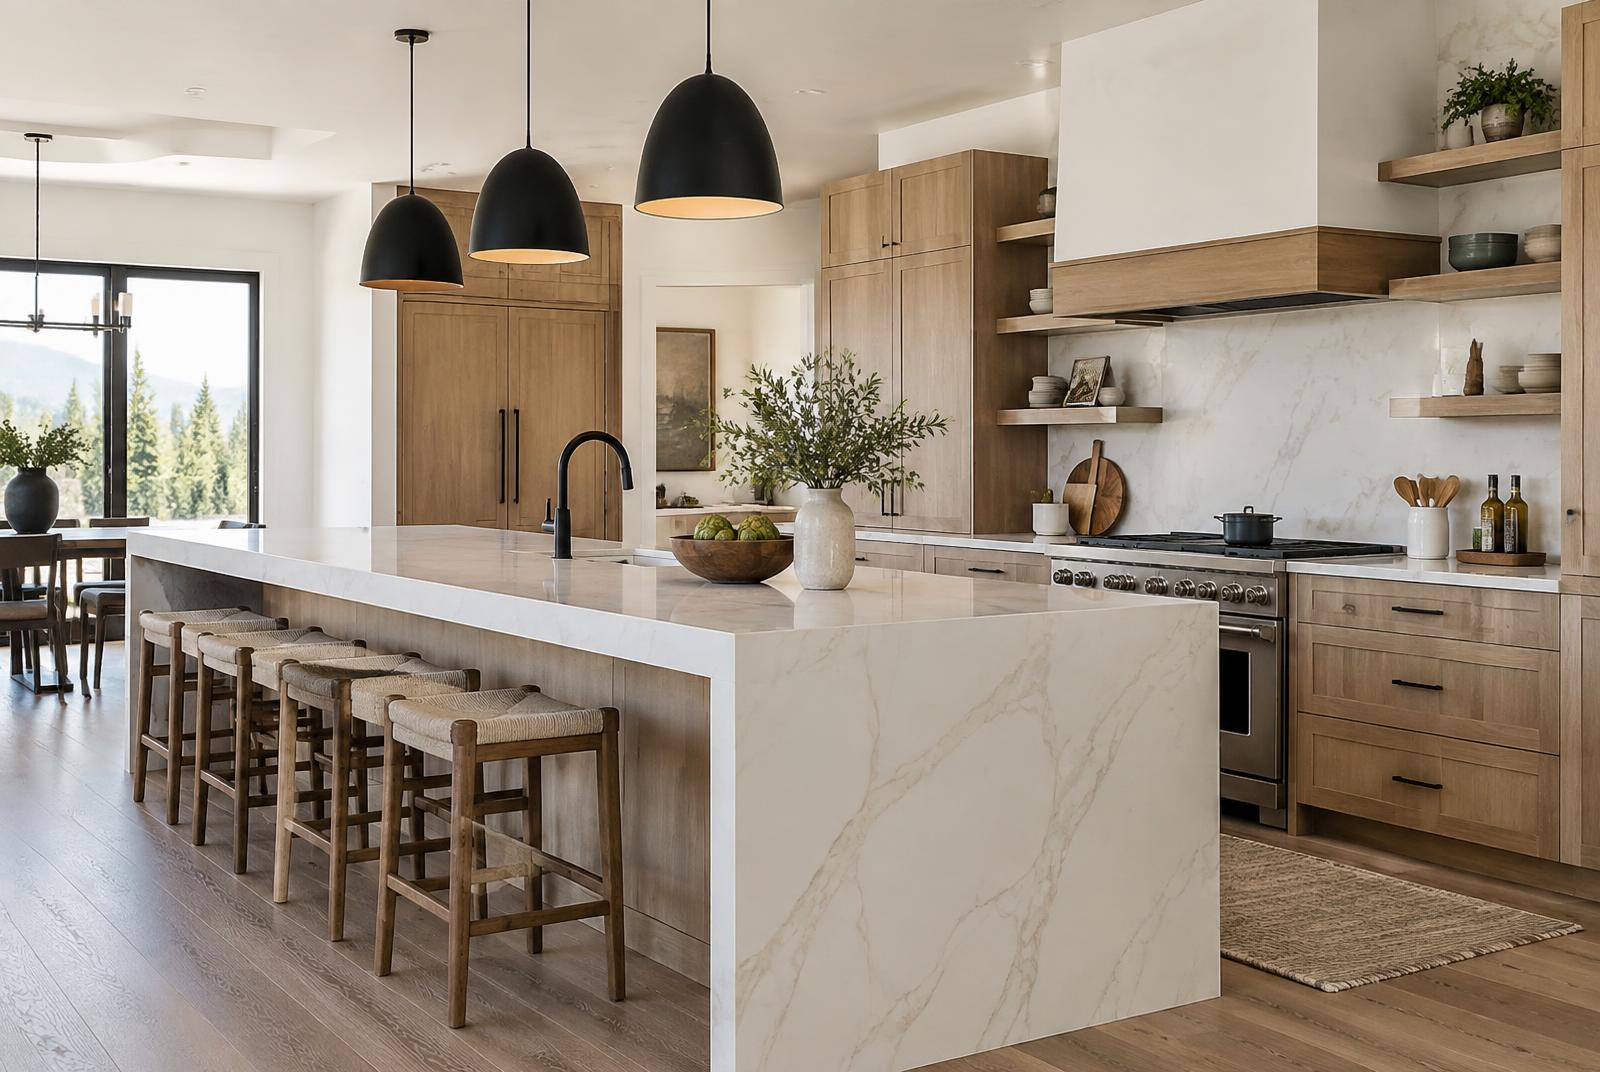
The room everyone ends up in.
Full gut-and-rebuild or a smart reconfiguration. Design through final install runs through one team, so the kitchen you approve on paper is the kitchen you cook in. The price and project schedule are documented before demolition.
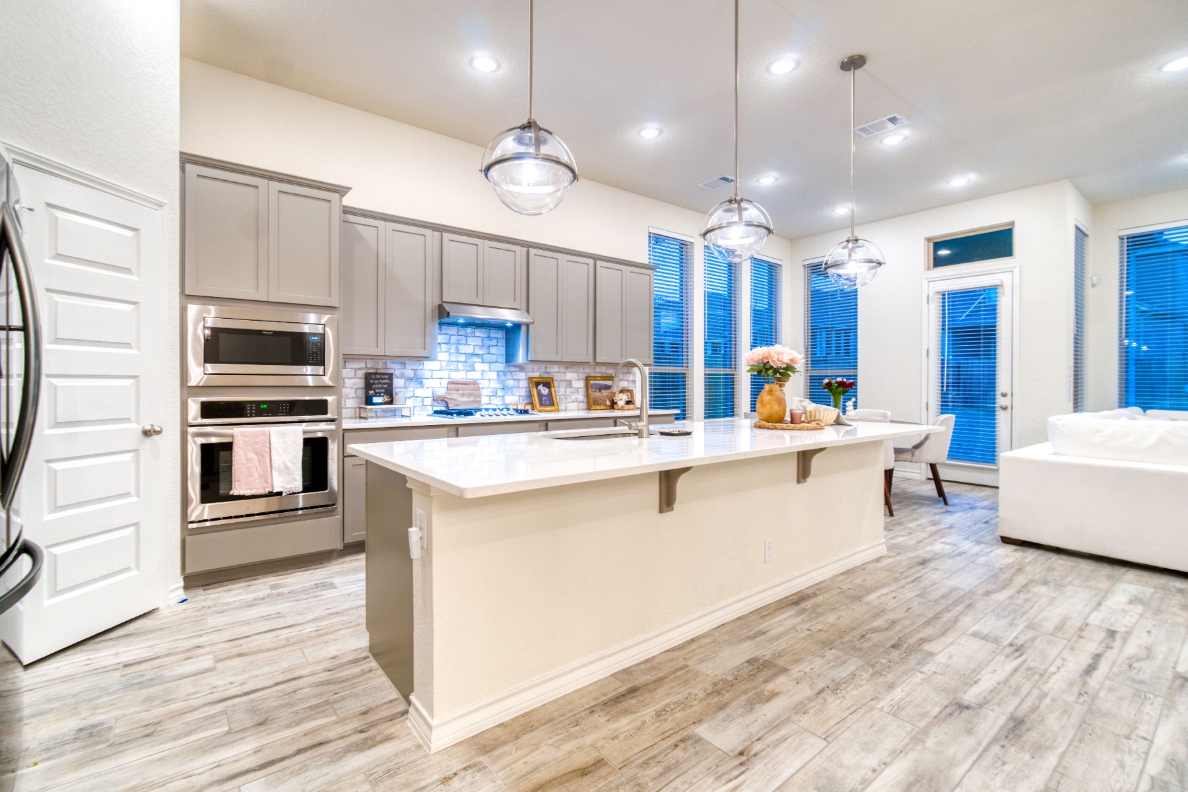
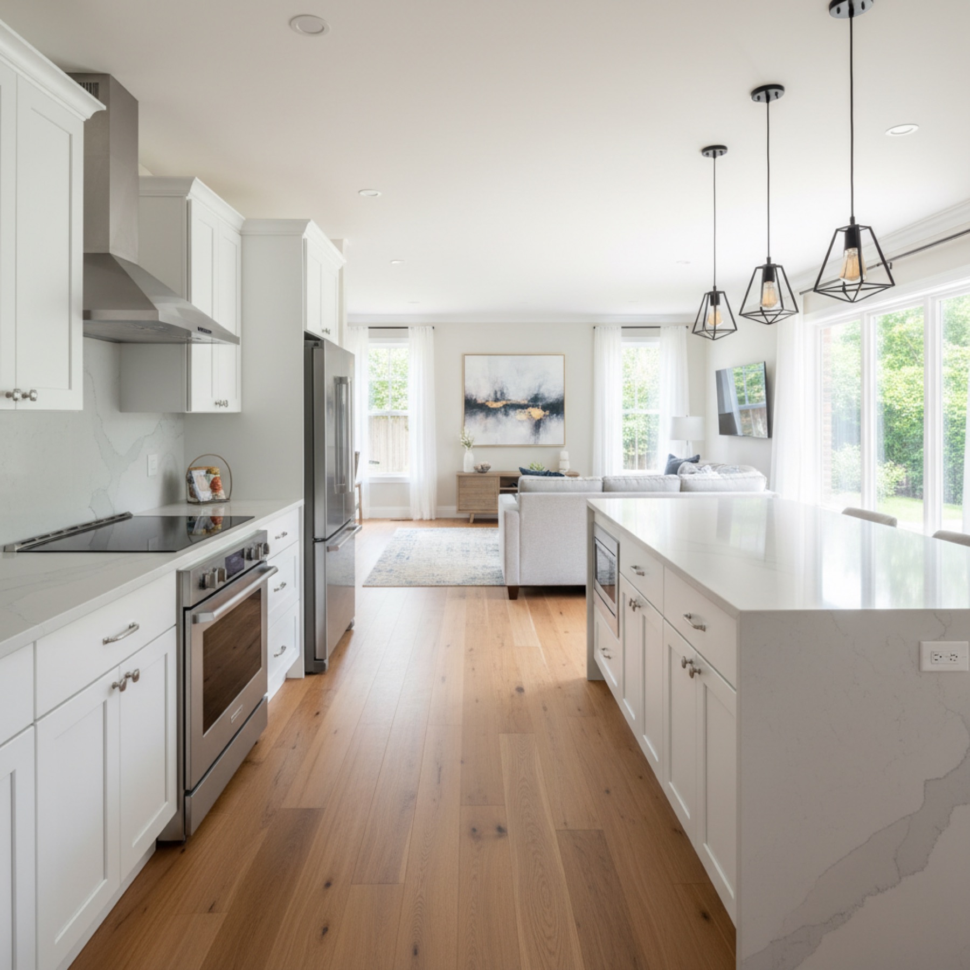
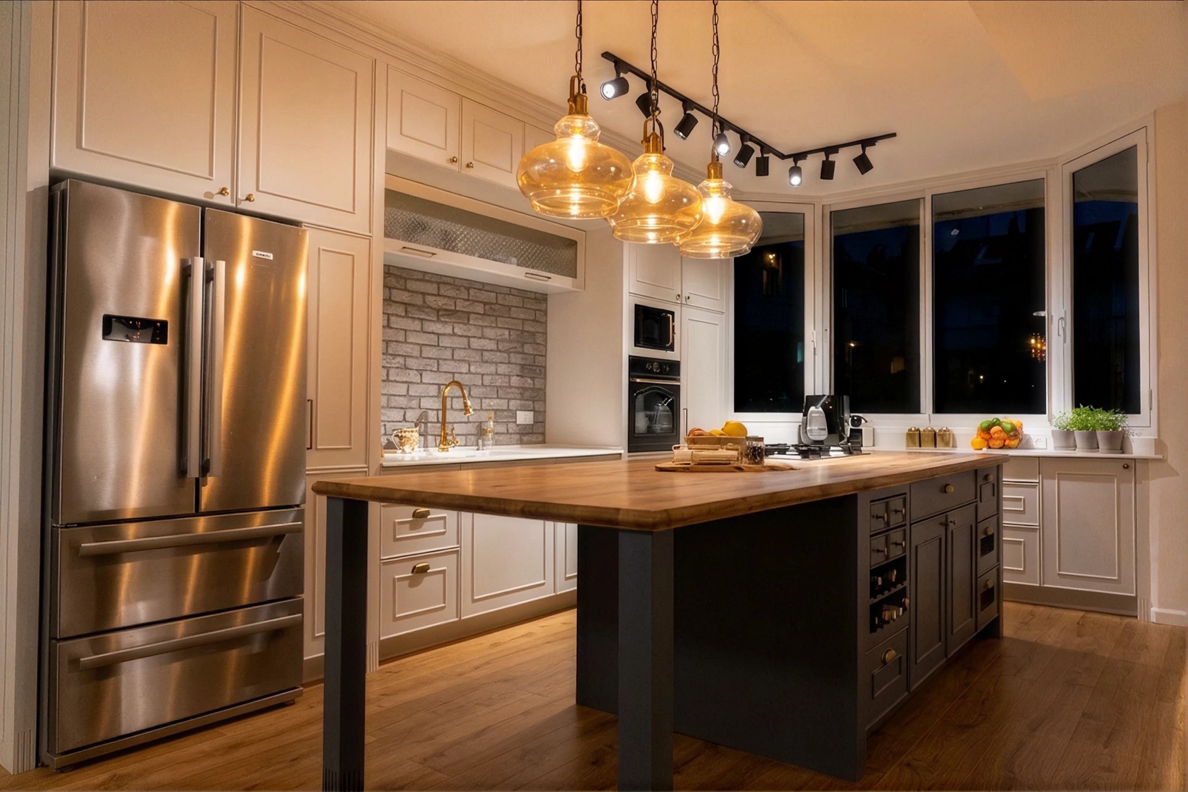
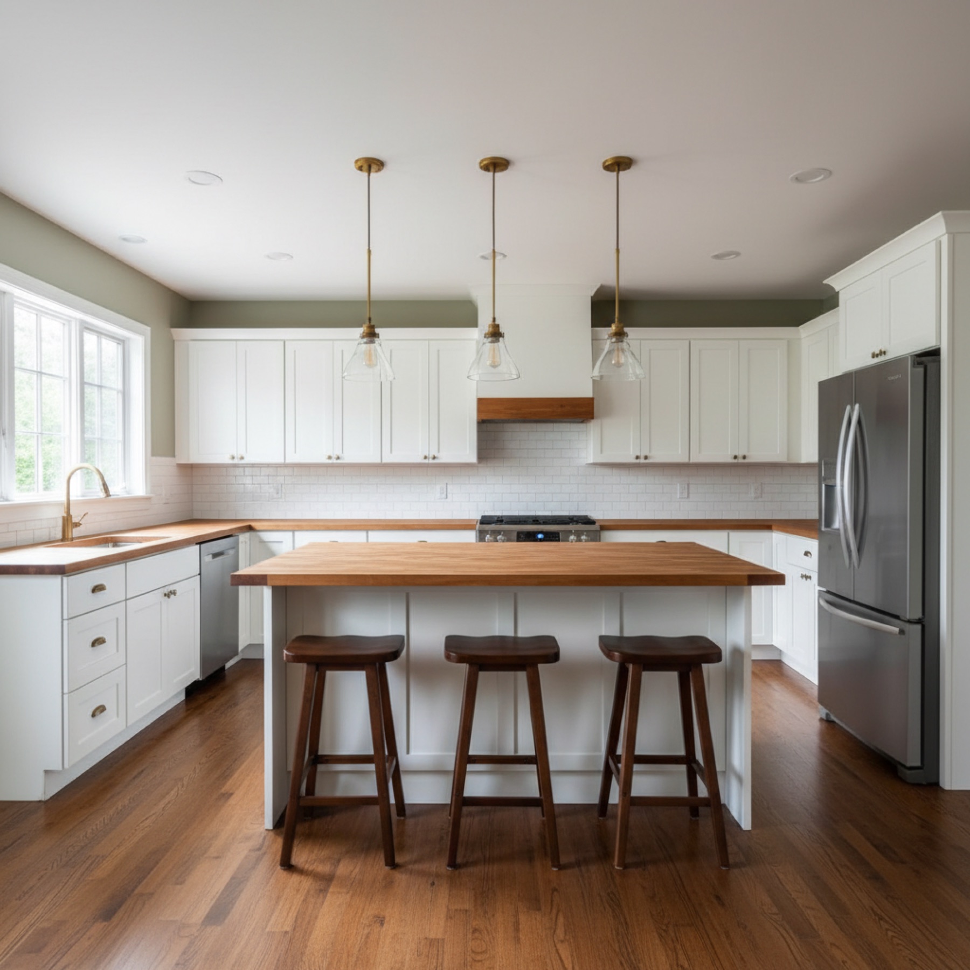
What a Horizon kitchen includes
Design, cabinetry, tile, and finish are handled by our own crew. Plumbing, electrical, and gas run through licensed trades we've vetted, scheduled and managed by us, not by you.
Cabinetry & layout
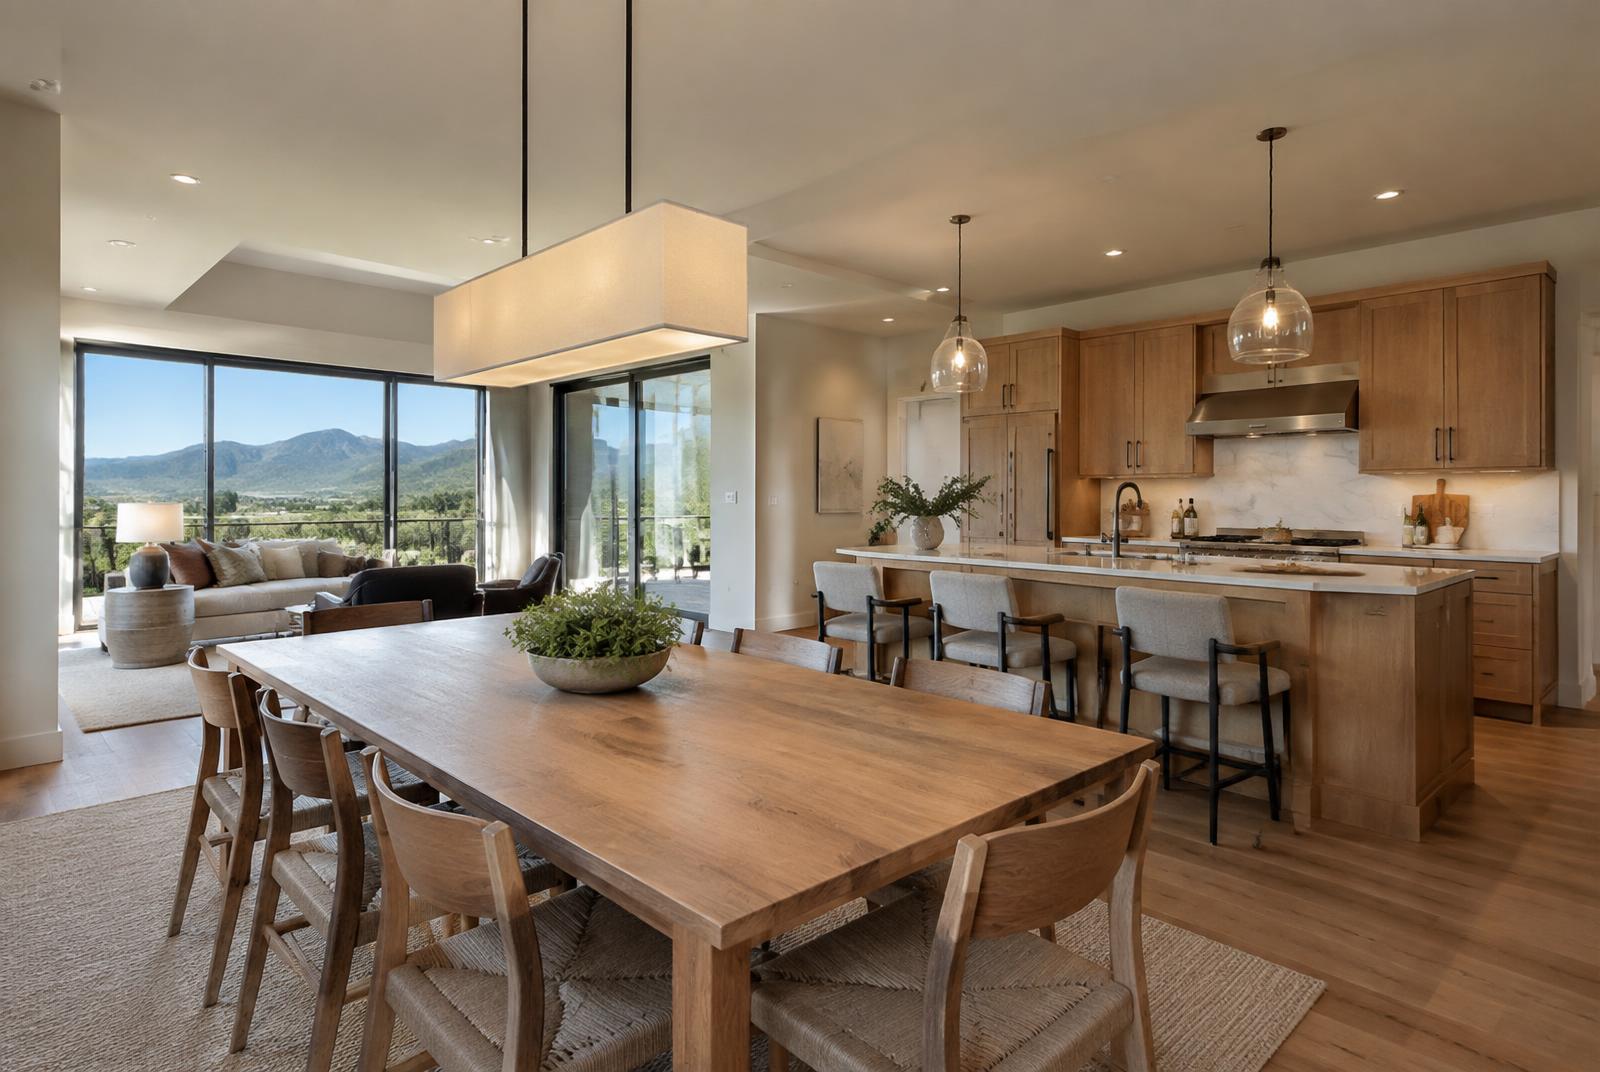
Opening up a closed kitchen, adding an island, or reworking the whole footprint.
In-houseCountertops
Quartz, granite, butcher block, or concrete, templated and set by our crew.
In-houseTile & backsplash
Classic subway or a custom statement wall.
In-houseAppliances & fixtures
Bring your selections or pick with us. Plumbing and gas hookups run through vetted trades.
Licensed tradeLighting & electrical
Under-cabinet strips, recessed cans, pendants over the island. Prep first, atmosphere second.
Licensed tradeFlooring
Hardwood, tile, or luxury vinyl plank, tied into the main floor so the kitchen flows.
In-houseFive steps, no surprises
A conversation
A call or a walkthrough. You get a straight read on what's possible and a ballpark range on the spot, before anyone signs anything.
Talk to the owner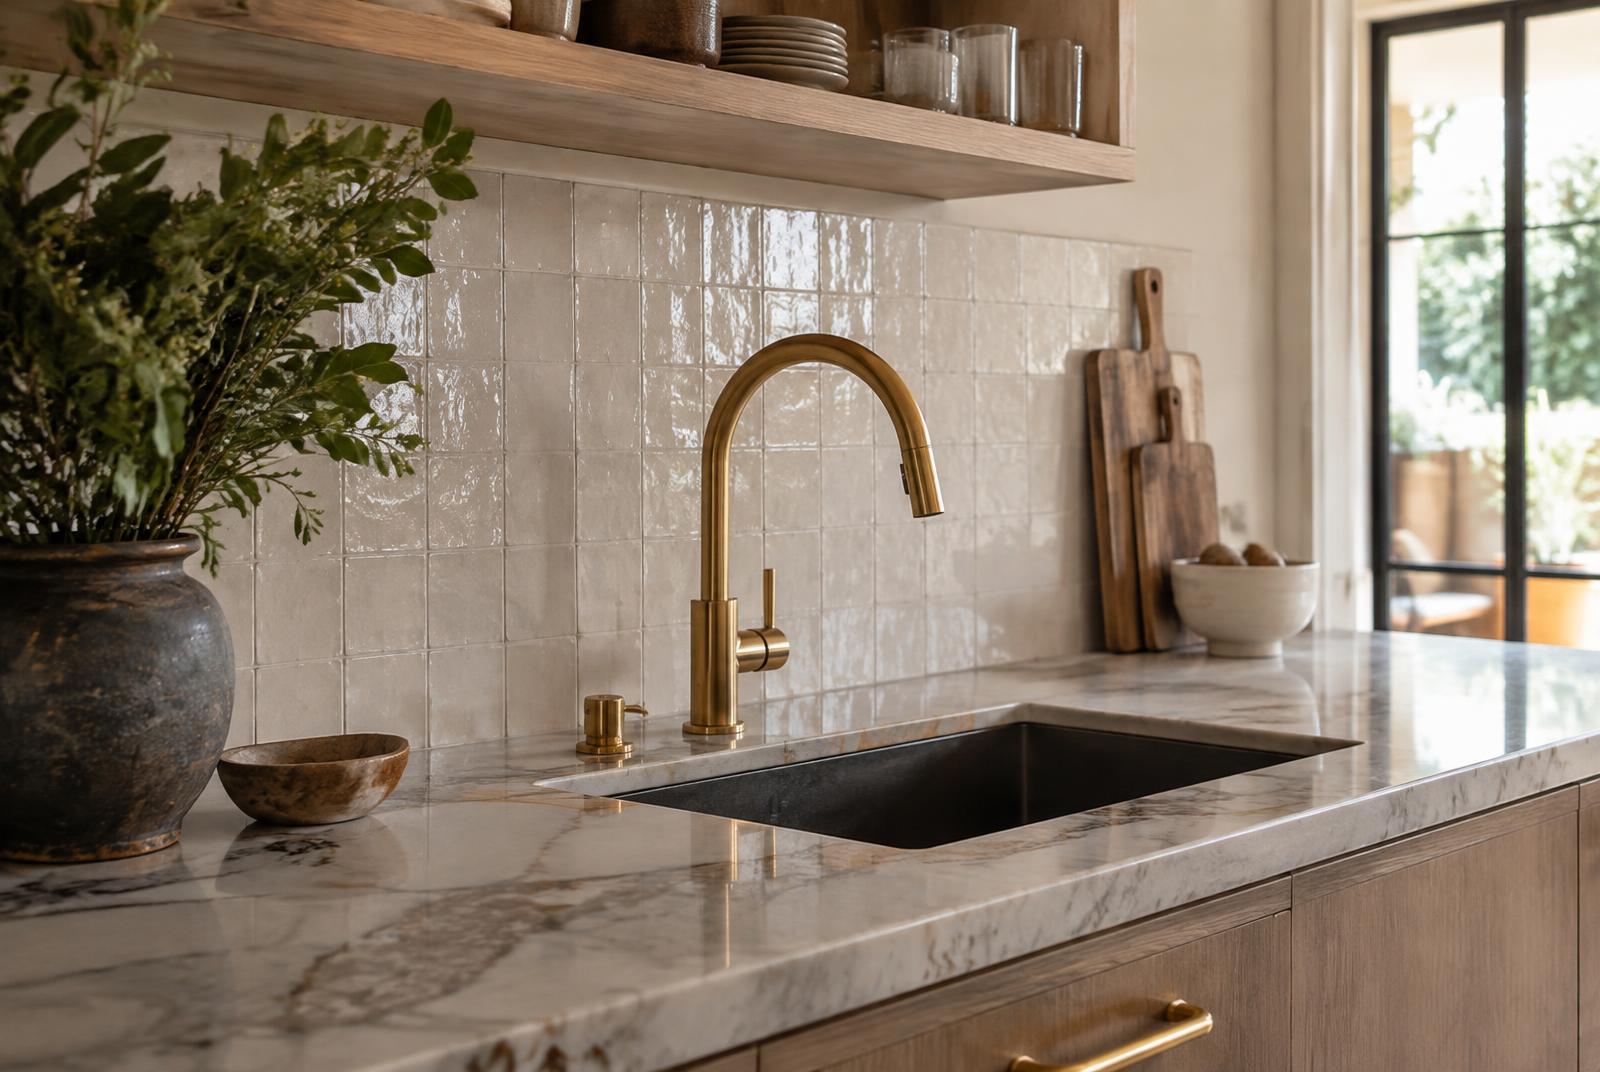
Design & the written quote
Drawings, selections, and 3D renderings, so you see the kitchen before a wall opens. Then one number in writing: your actual cabinet, counter, and appliance picks priced, not a low allowance that balloons later.
Ordering
Cabinets are the long pole of every kitchen. We don't open a single wall until yours are in our warehouse, so your kitchen isn't sitting torn apart waiting weeks on a back-ordered door.
The mistake that wrecks timelines is demoing before the materials arrive. We don't.
The build
Demo, rough-in, cabinets, counters, backsplash, and finish work follow the written project schedule. Dust barriers go up, updates stay consistent, and the home remains as livable as the scope allows.
Your kitchen back
Final walkthrough, punch list closed, and the room everyone ends up in — handed back on the date that was in your contract, not a moving target.
Kitchen questions, answered straight
How is the kitchen schedule set?
Do I need permits in Colorado Springs?
Can I live at home during the remodel?
Do I need a separate designer?
Start with a conversation.
Tell us what you're imagining. You'll get a straight read on feasibility, a ballpark range, and a clear next step. If we're a fit, you'll know. If it's out of our lane, we'll say so.