 4
4
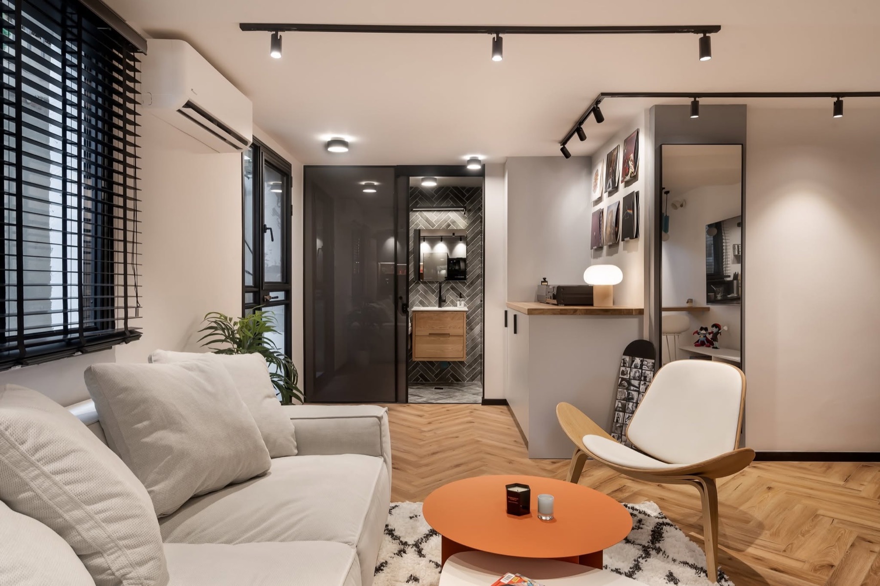
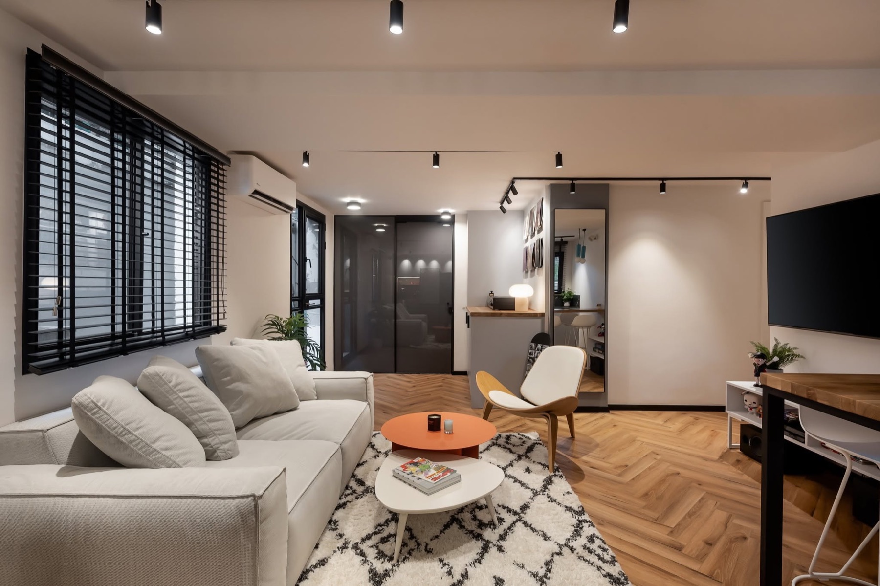
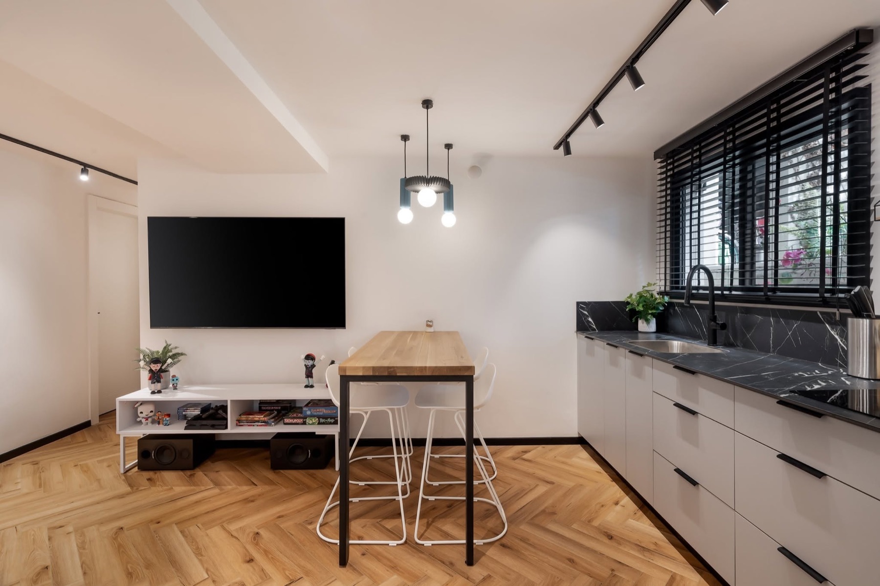
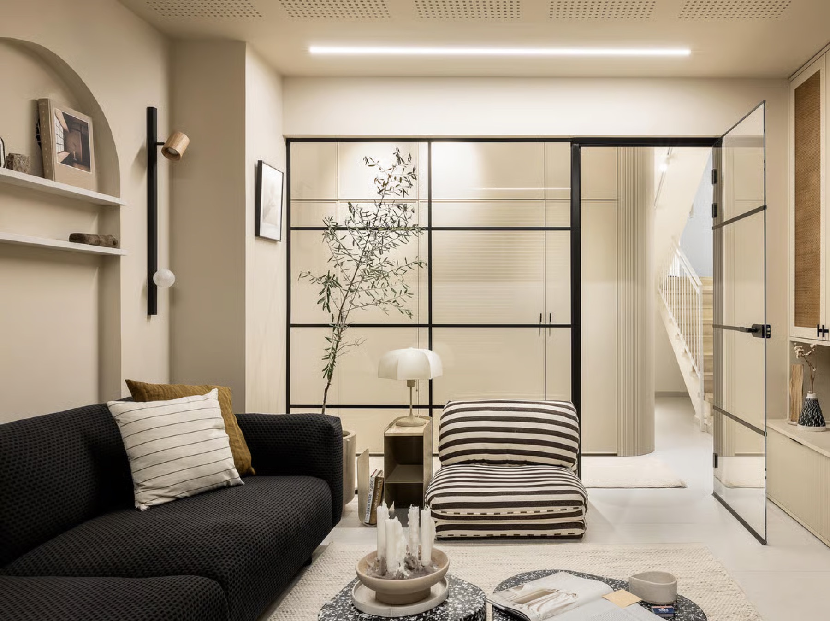
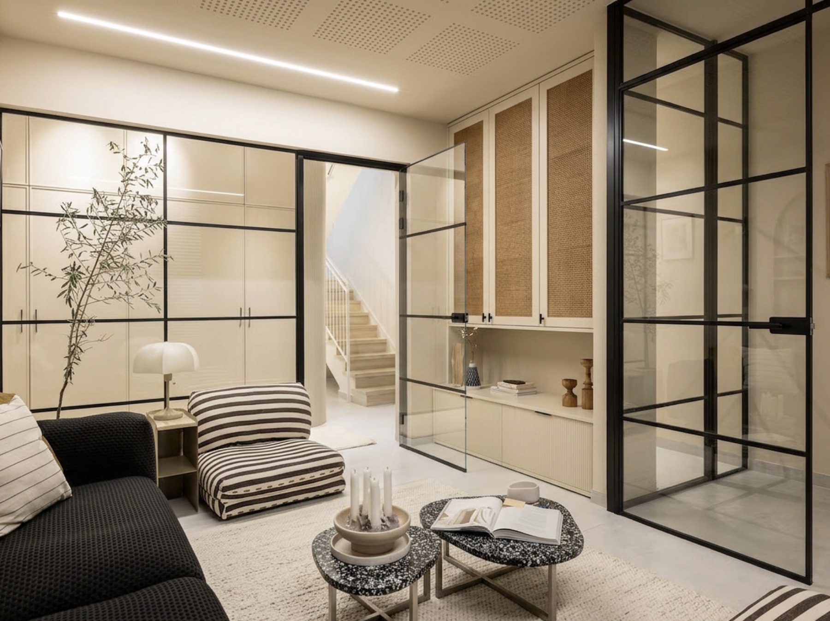
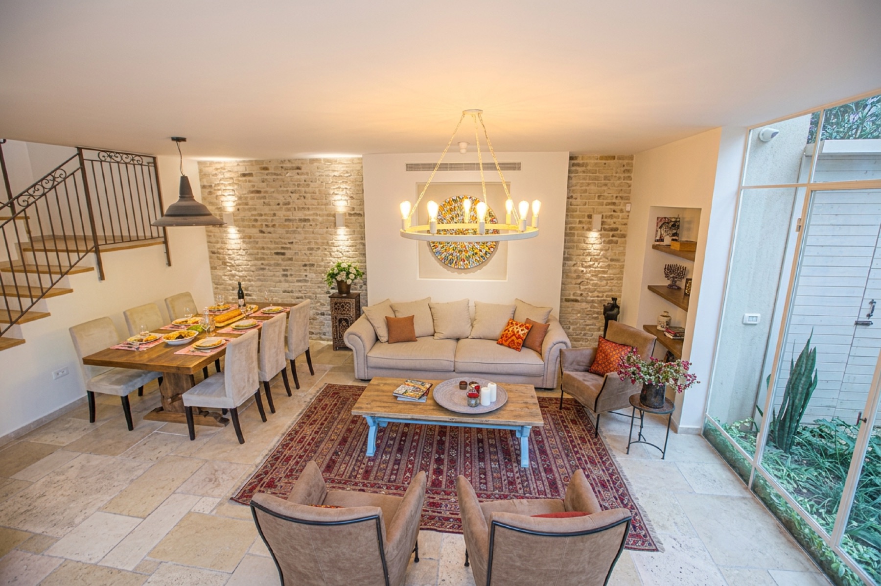
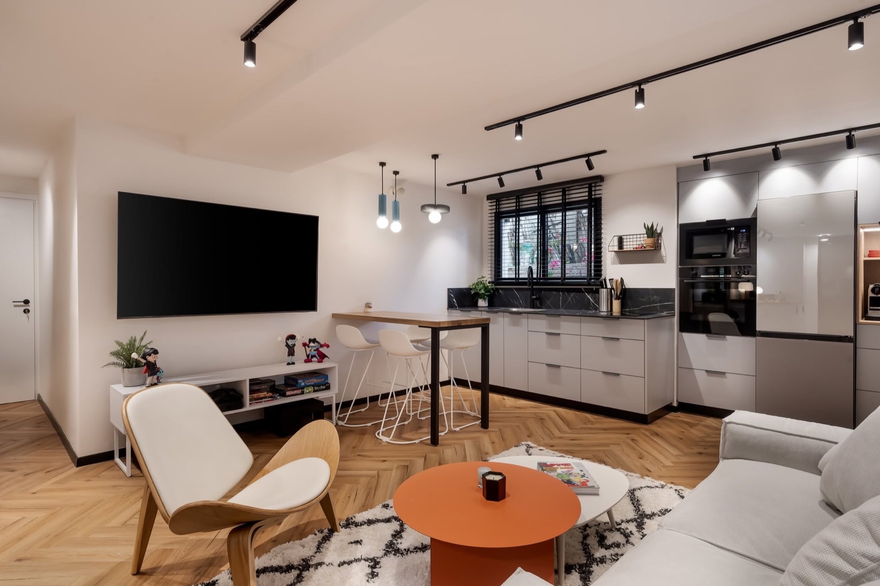
Multi-room renovations and full transformations. Design and construction live in the same company, so the plan is priced from real build costs on day one, and you have one phone number for all of it.
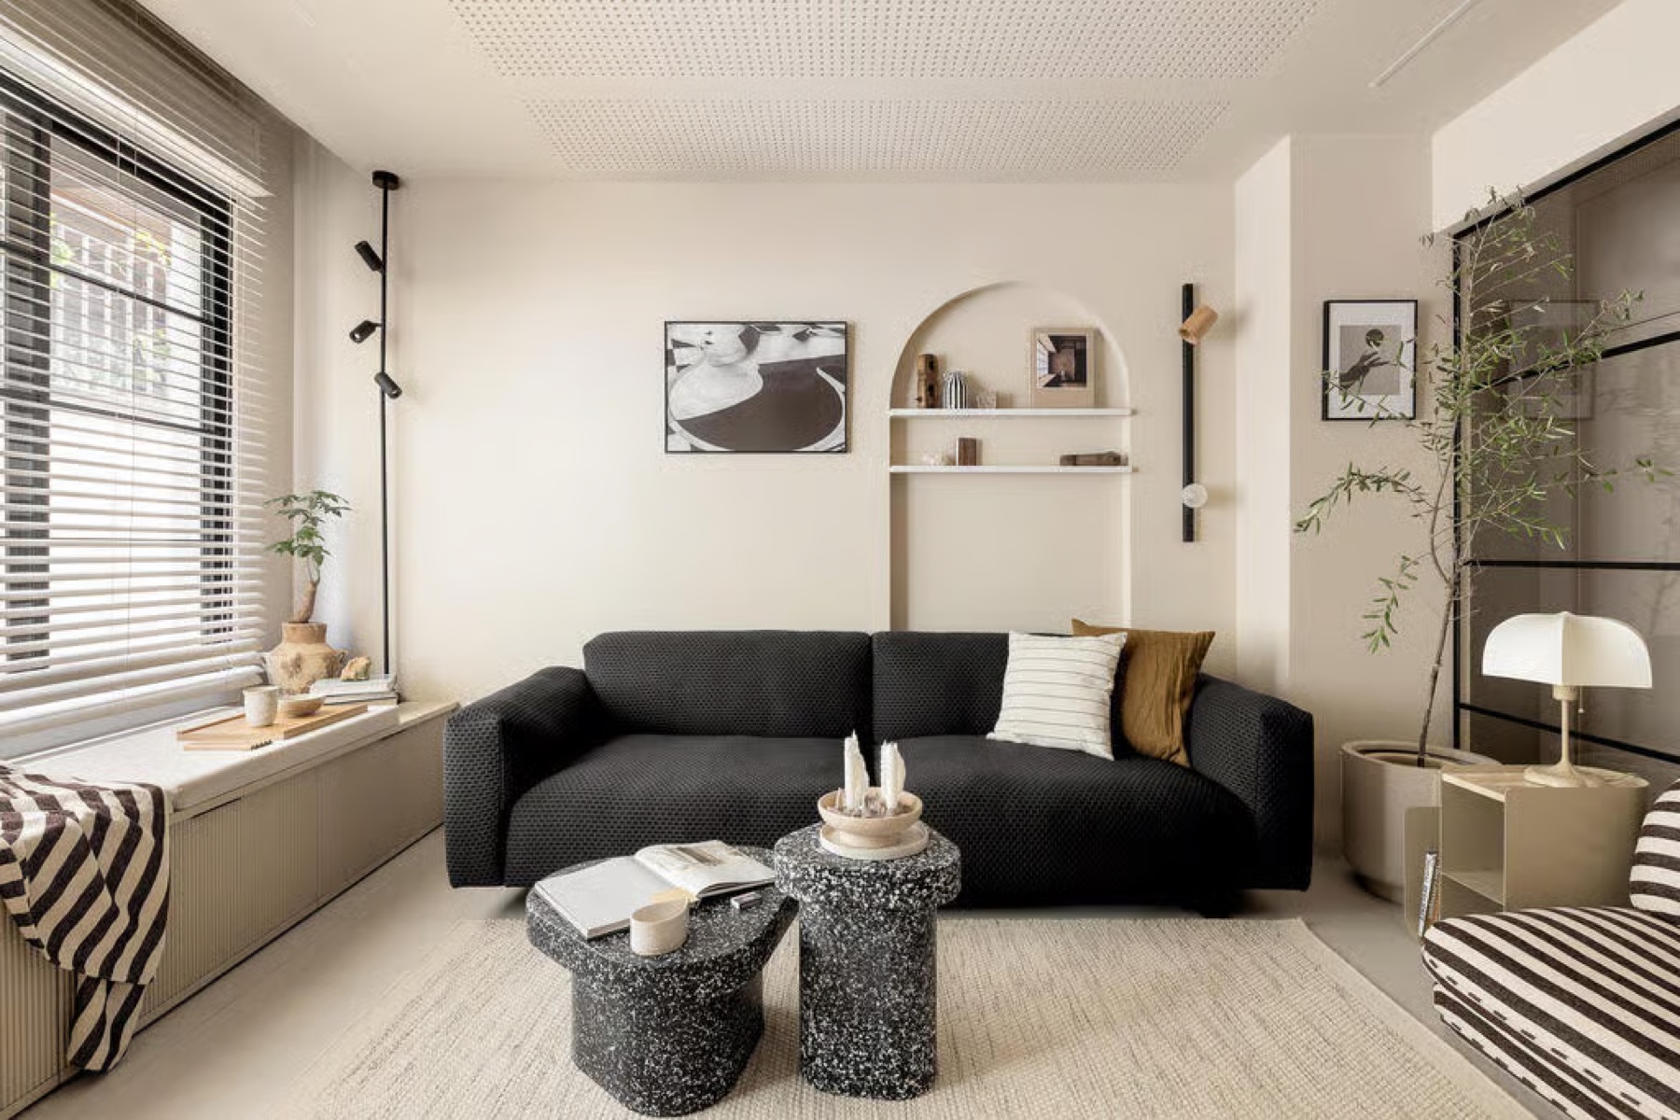
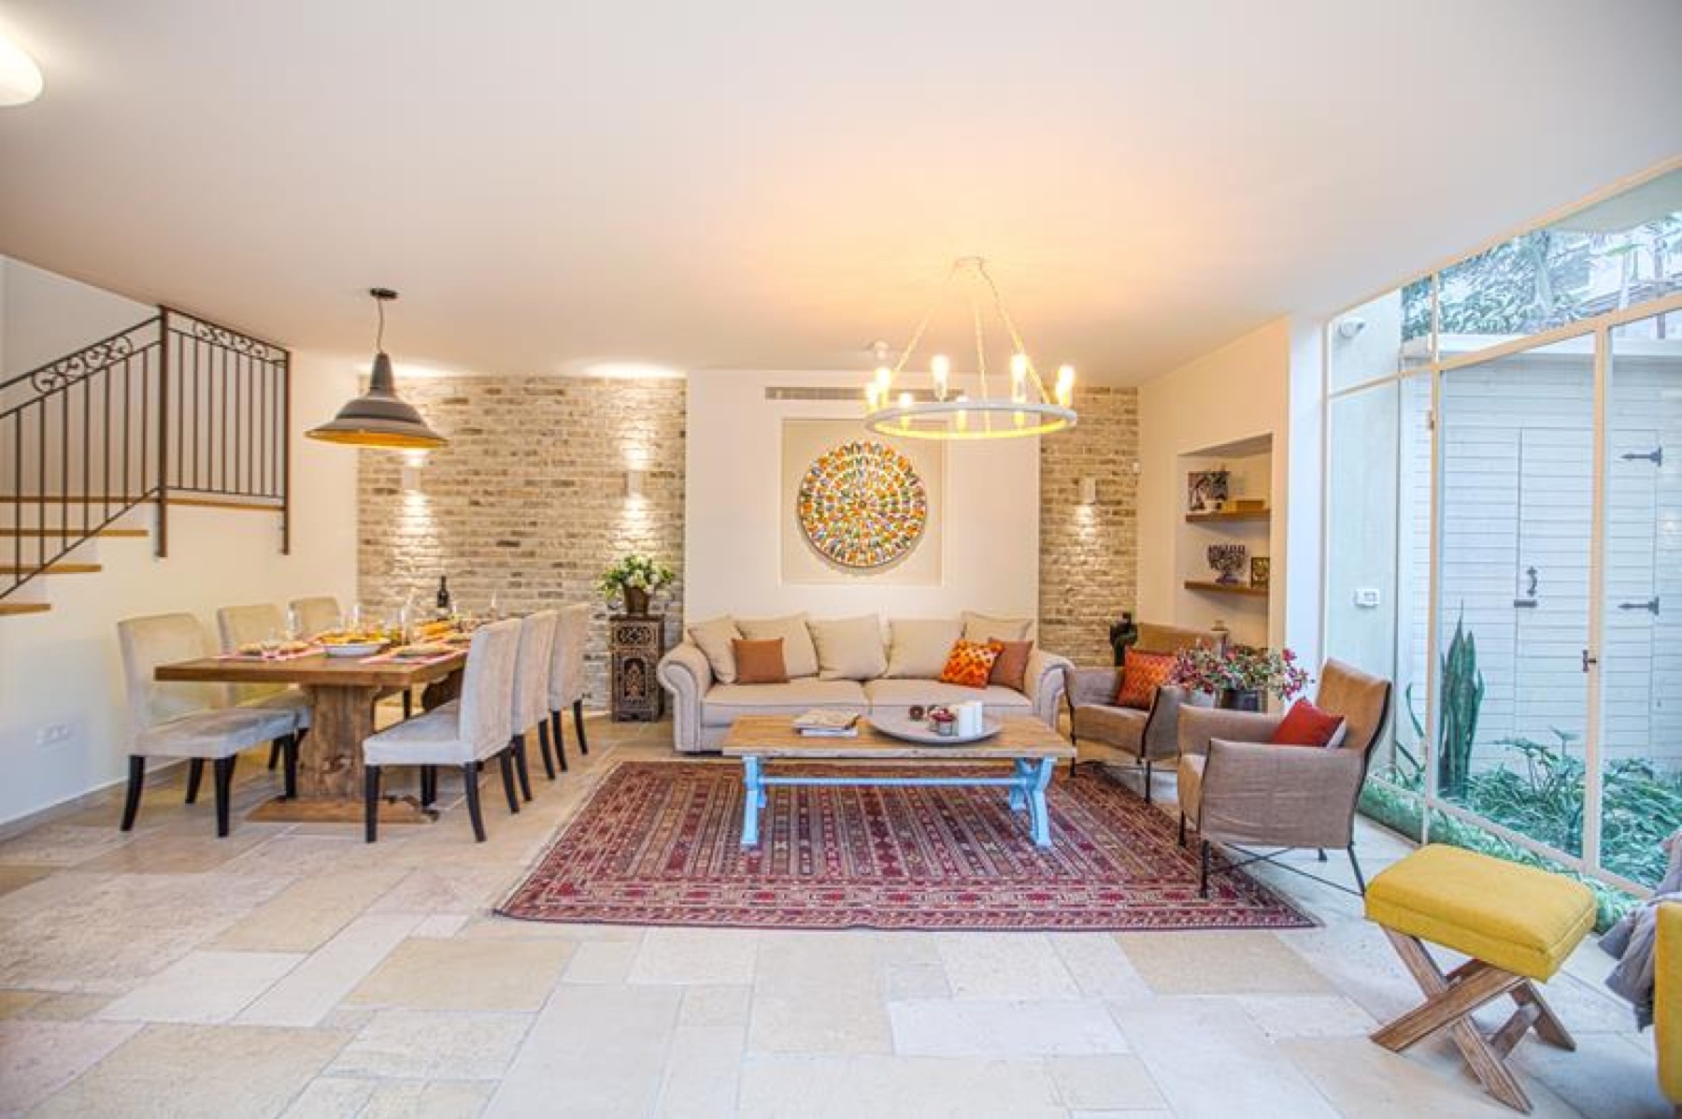
One team owns the entire scope: structural, finish, and the schedule that ties every room together. Licensed trades for plumbing, electrical, and HVAC are vetted and managed by us, not by you.
The heart of most projects: a full kitchen remodel plus primary and guest baths, sequenced together.
In-houseWalls removed, beams engineered and installed, living spaces connected.
In-houseHardwood, luxury vinyl plank, or tile, unified across the home instead of patched room by room.
In-houseA cohesive color scheme, updated millwork, and layered lighting plans for every room.
In-houseRooms reconfigured and flow improved, with the structural work engineered and handled by us.
In-houseUnfinished space turned into bedrooms, an office, or a guest suite that matches the house.
In-house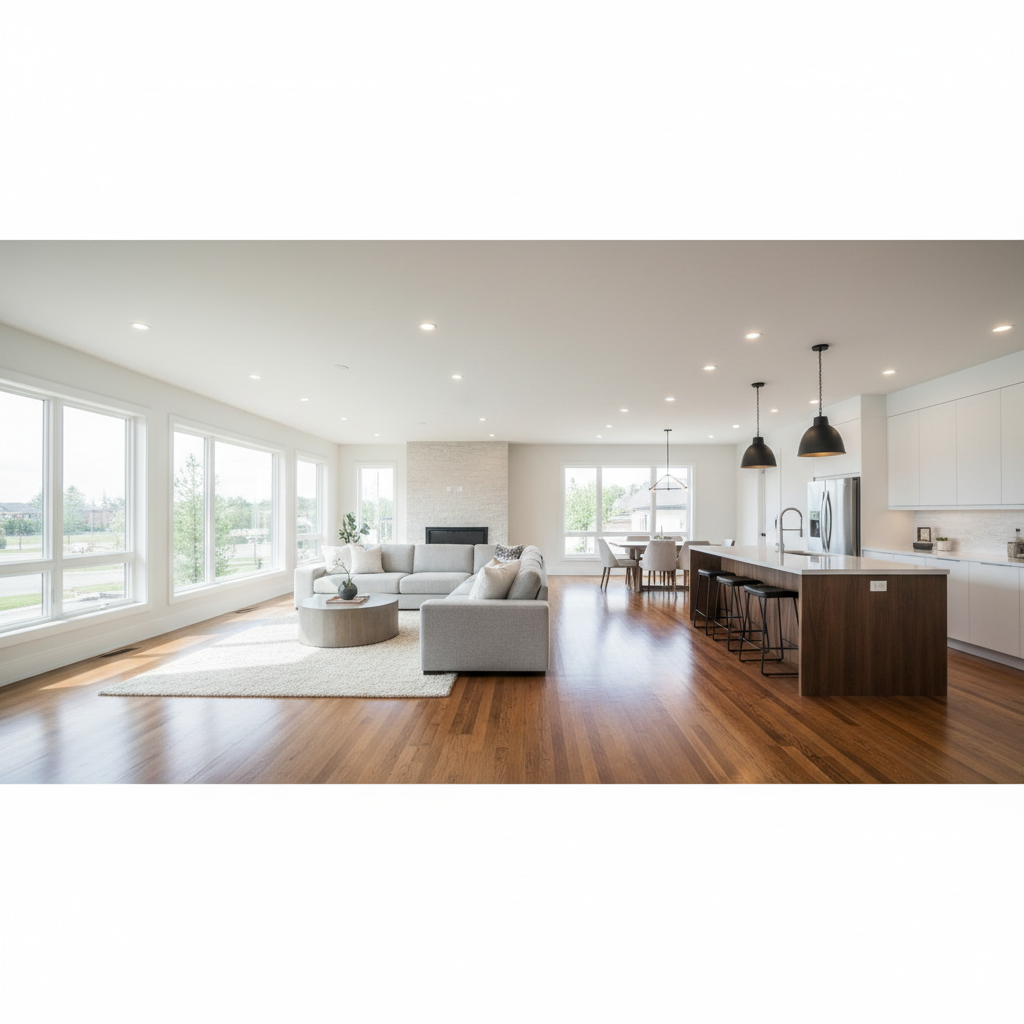
We walk every room and have an honest conversation about goals, budget, and where the trade-offs live. We'll tell you up front if your expectations and budget are aligned, or where they aren't.
Talk to the owner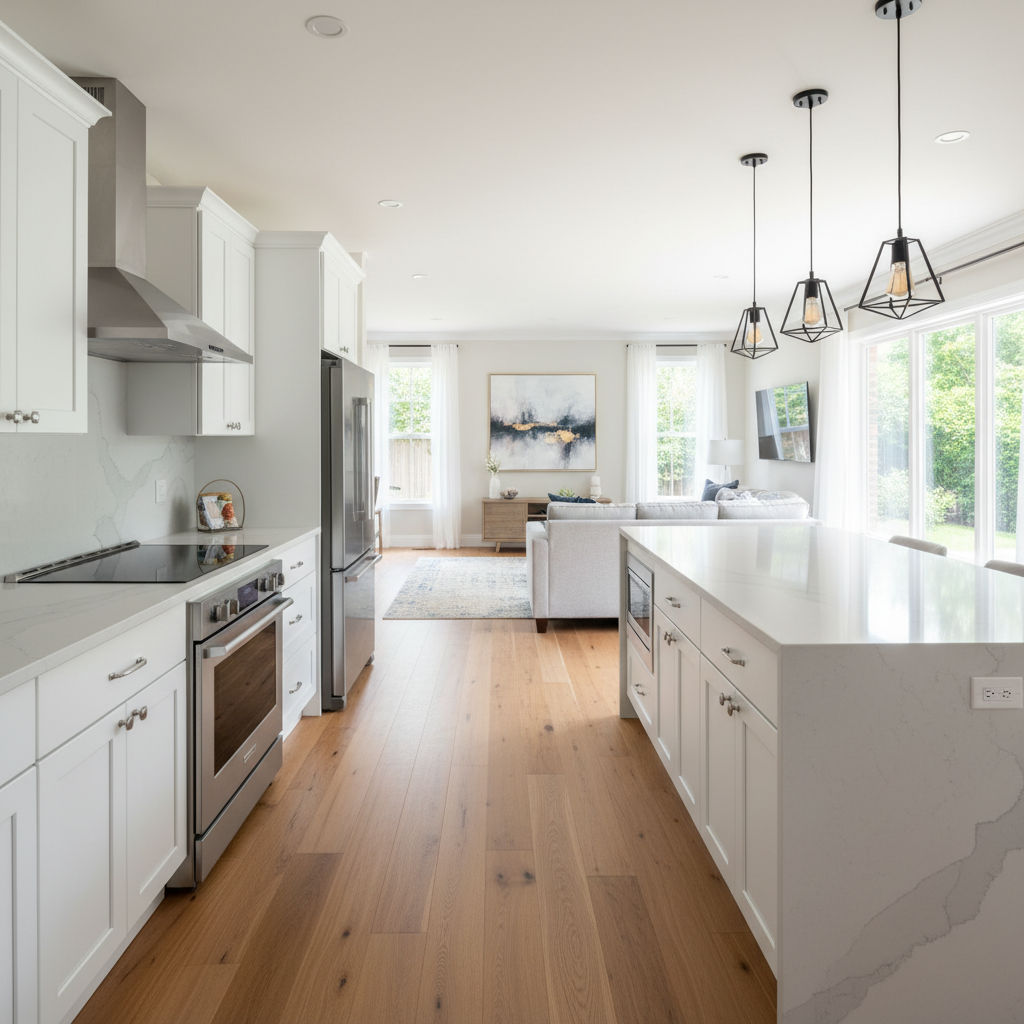
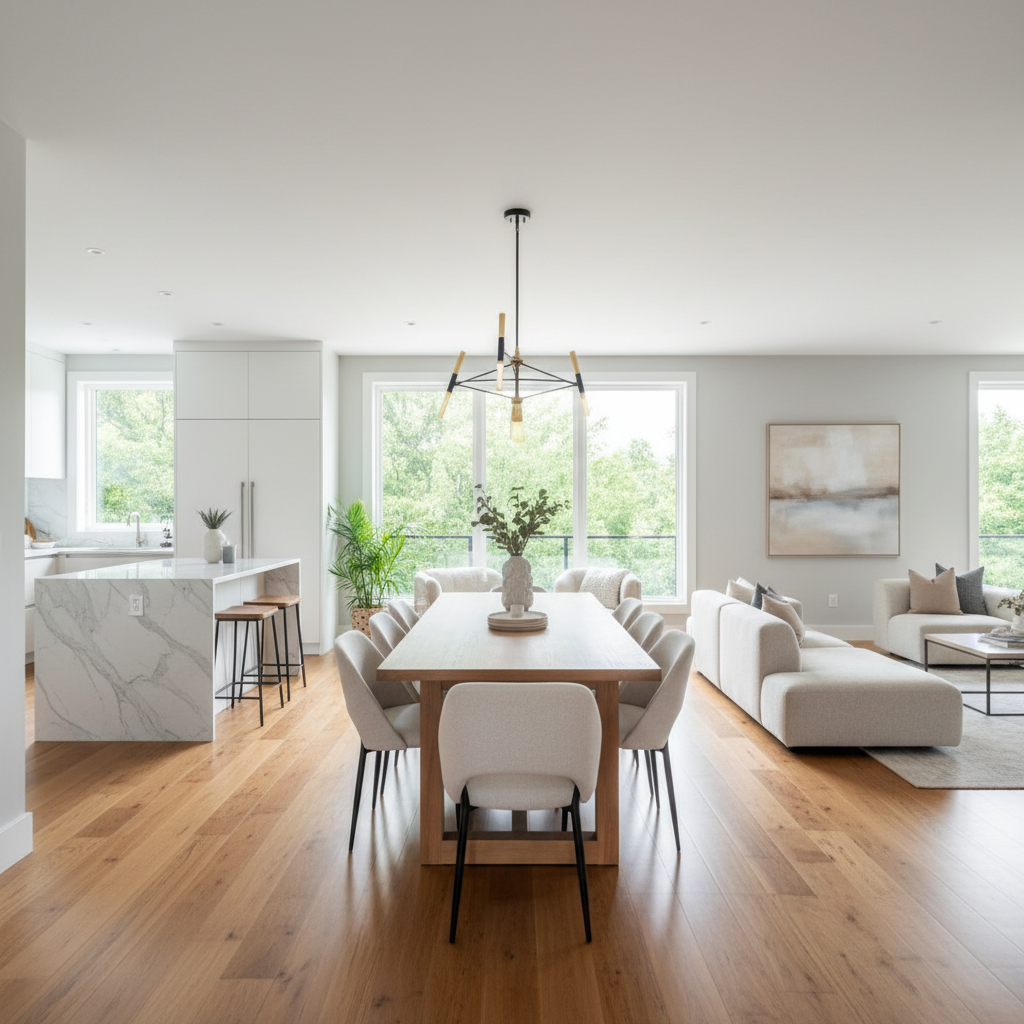
Floor plans, material selections, fixture specs, and 3D renderings so you see the finished home first. Then a detailed fixed-price contract for the full scope.
We apply for every permit through the City of Colorado Springs and El Paso County: structural, electrical, mechanical, plumbing.
Demolition does not start until the permits are in hand. No exceptions.
Sequenced to keep disruption manageable: structural and mechanical work first, then finishes room by room. Weekly written updates, so you always know what's happening and what's next.
Every room walked together, every open item documented and closed before final payment. We don't close out jobs with loose ends.
Tell us what you're imagining. You'll get a straight read on feasibility, a ballpark range, and a clear next step. If we're a fit, you'll know. If it's out of our lane, we'll say so.